Description
For rent in Amsterdam Centre:
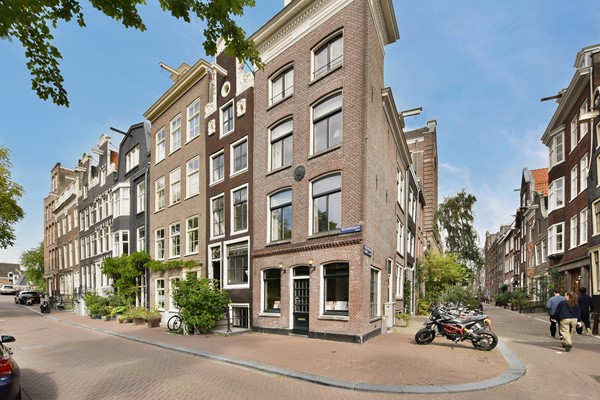
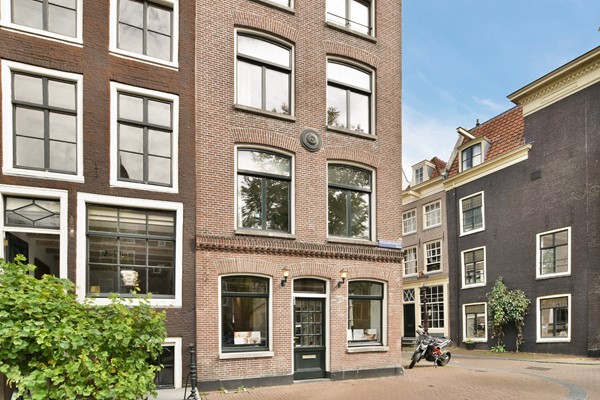
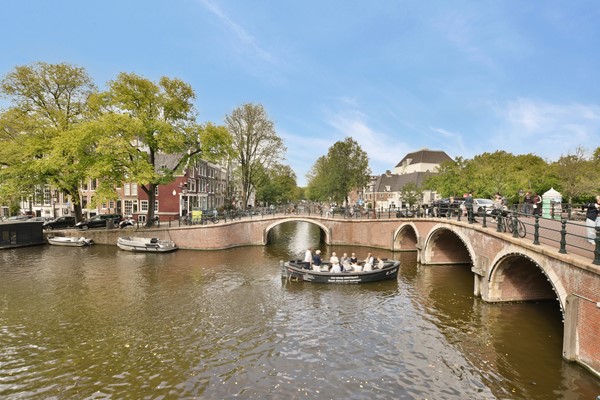
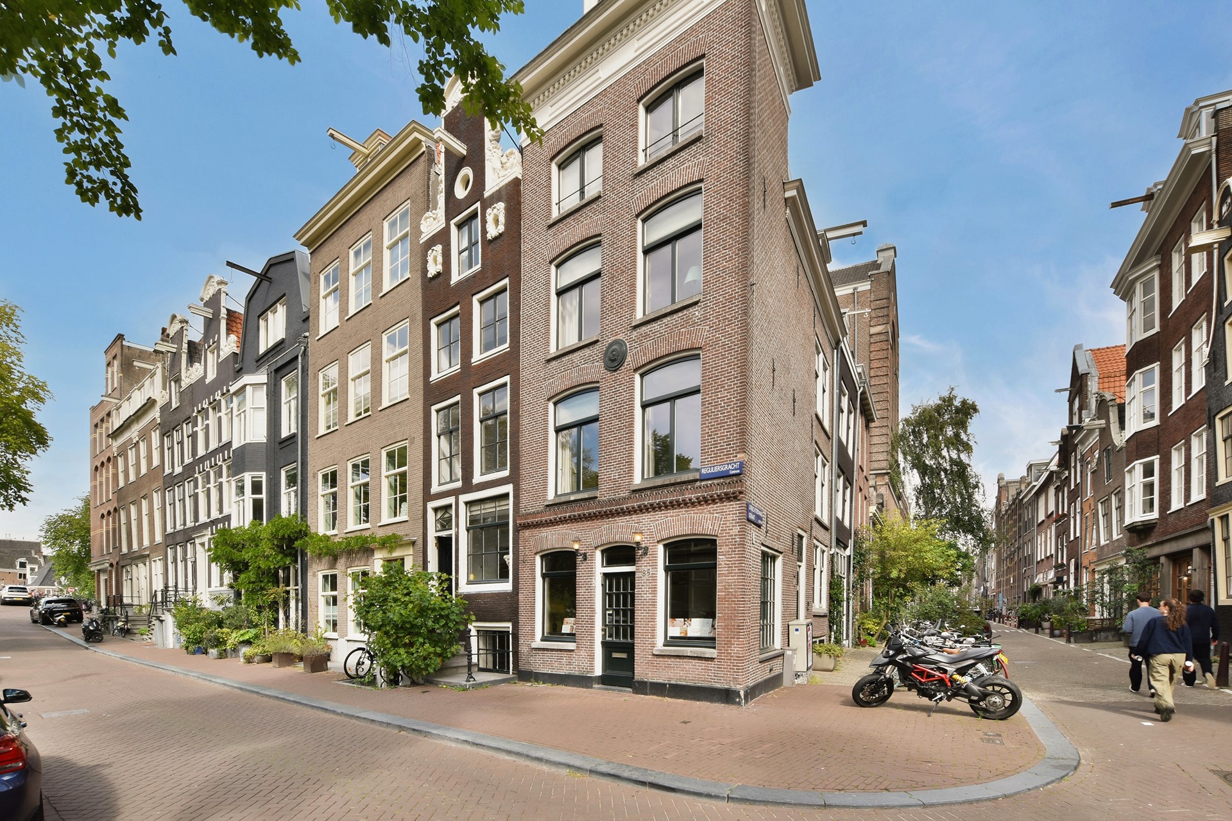
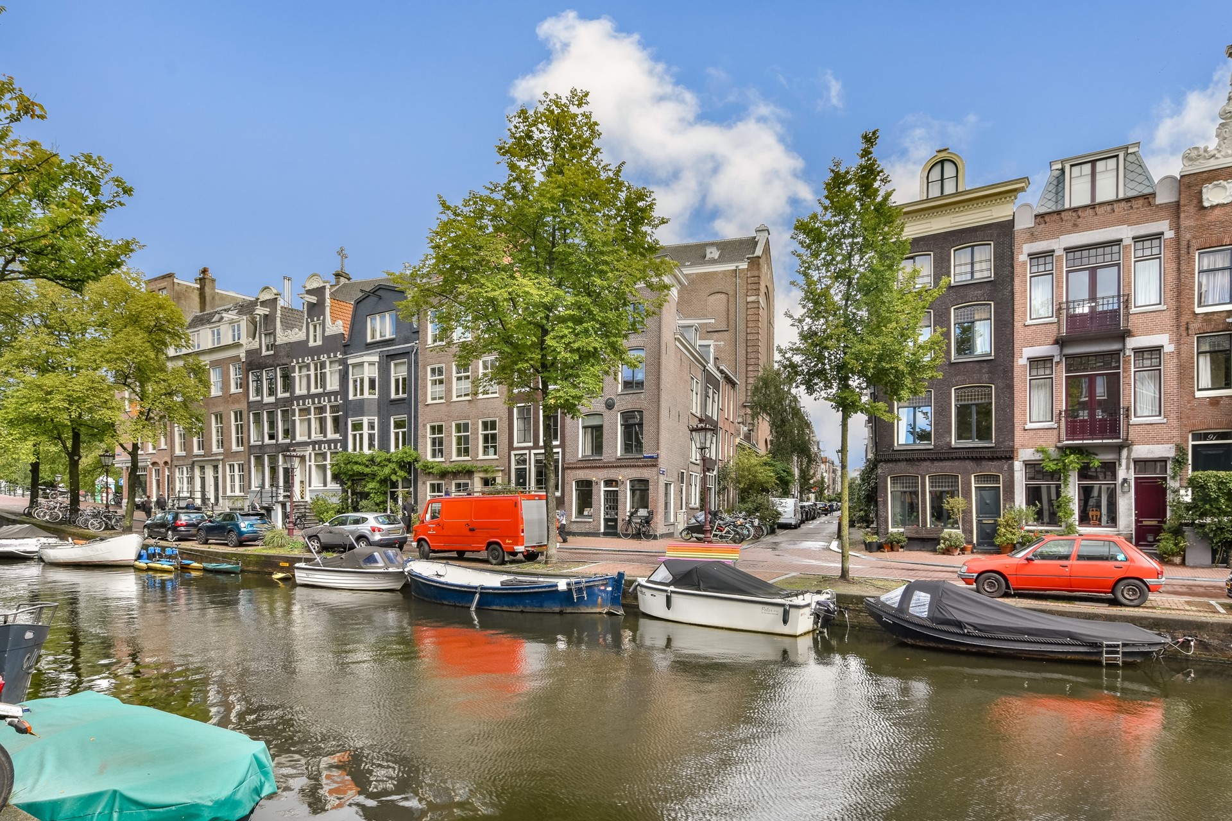
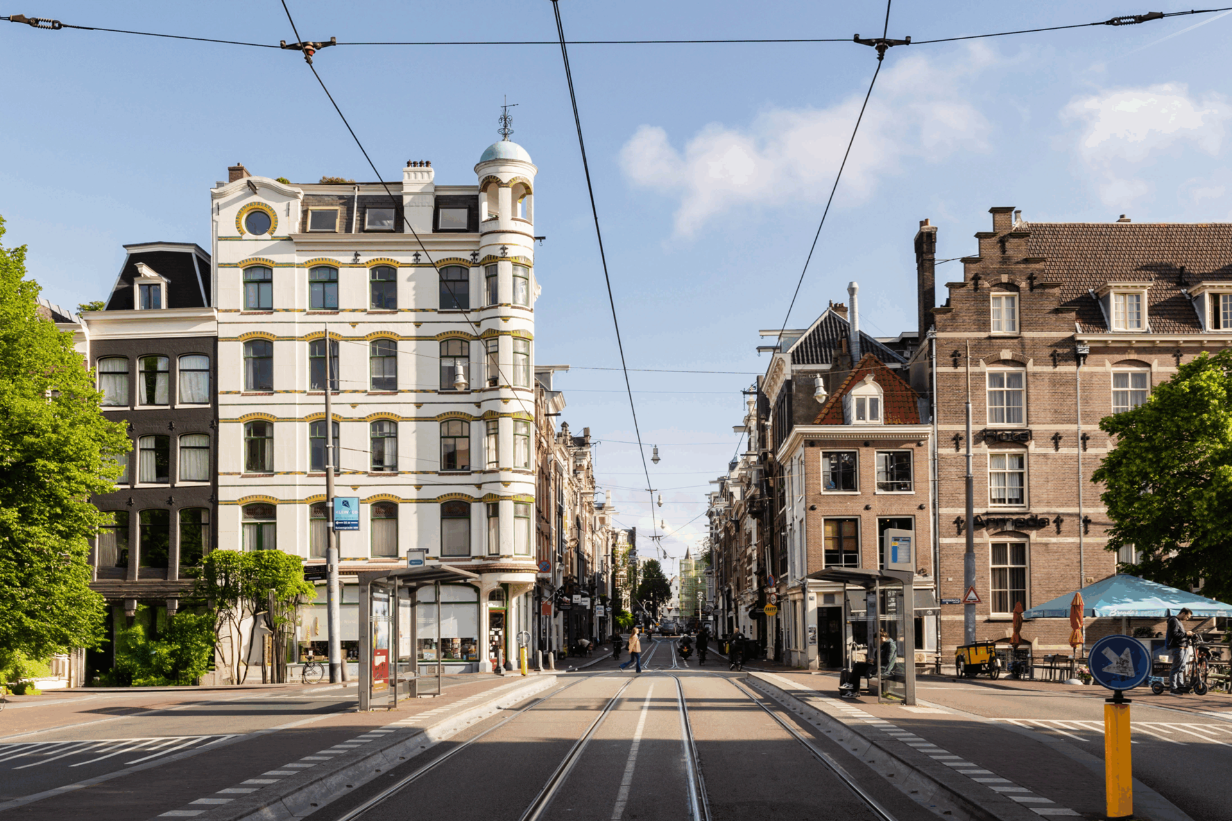
Characterful and representative office/retail space in a prime corner location on the Reguliersgracht, immediately adjacent to Amstelveld and Utrechtsestraat.
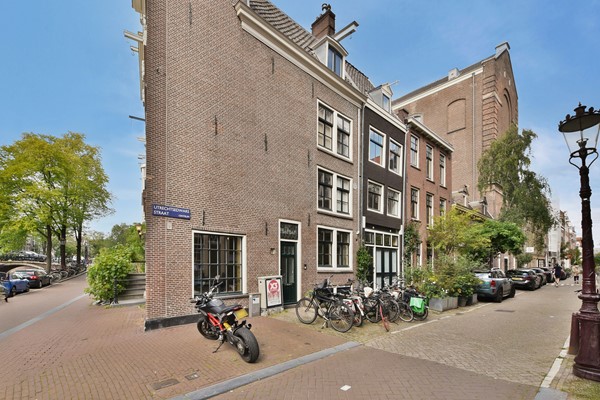
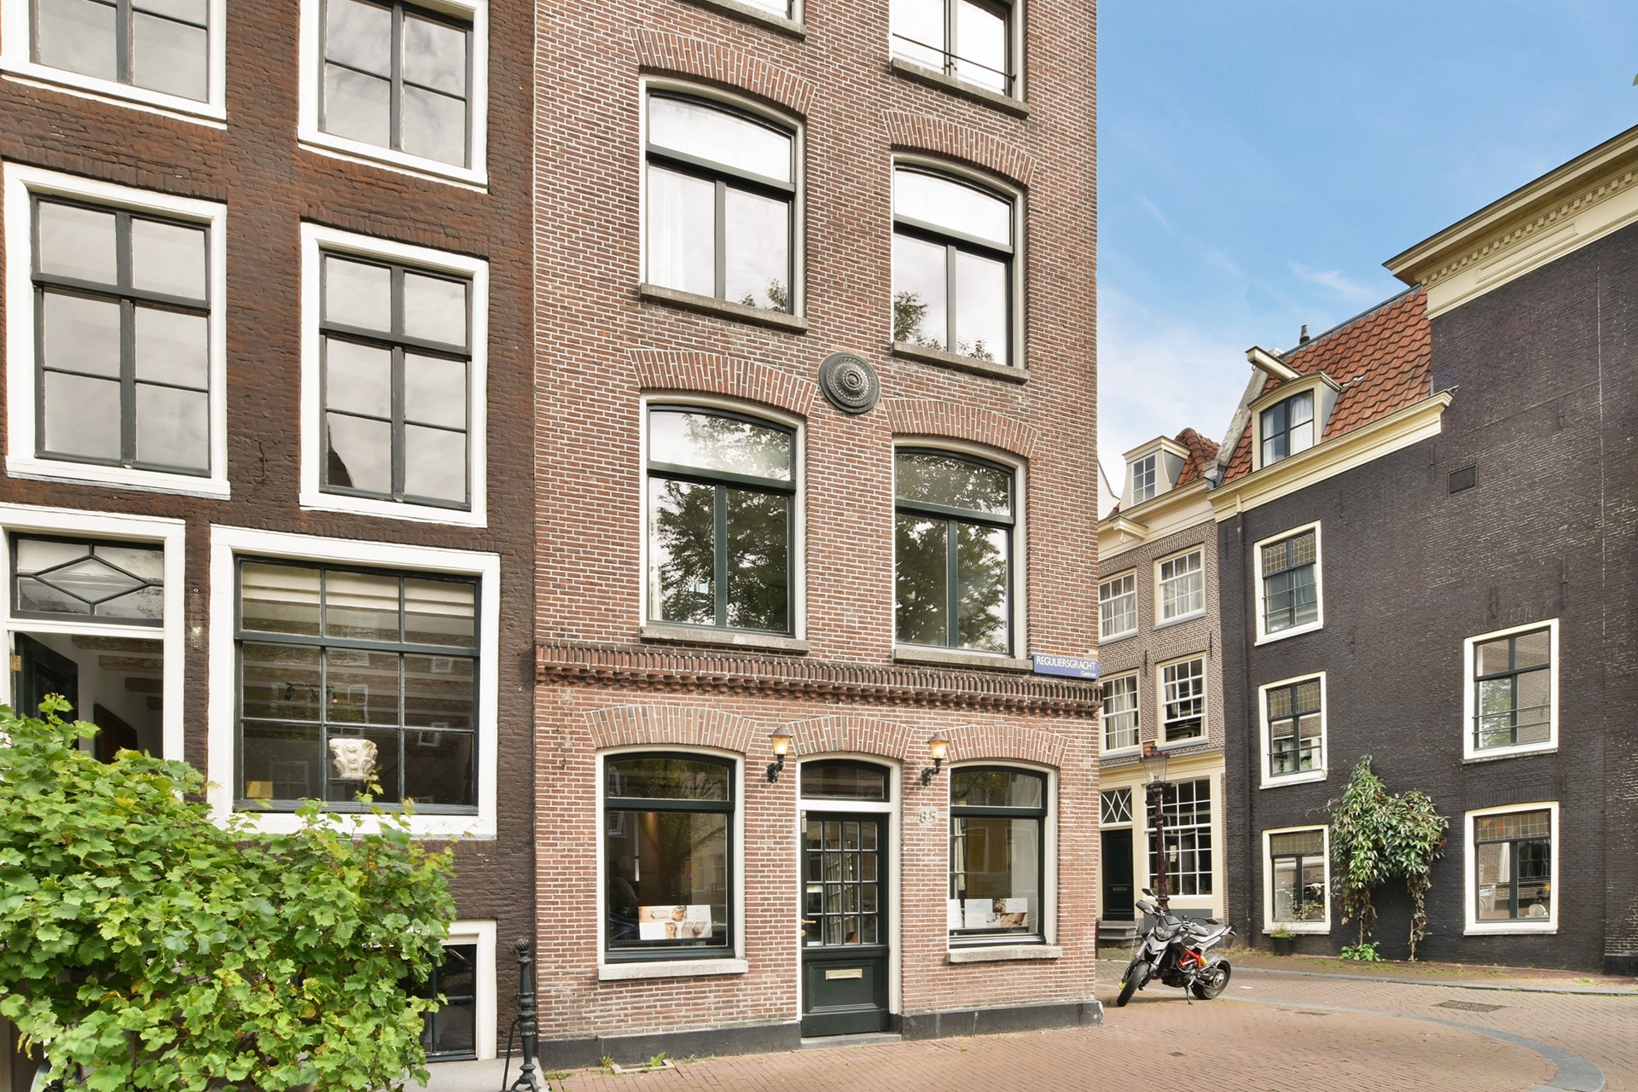
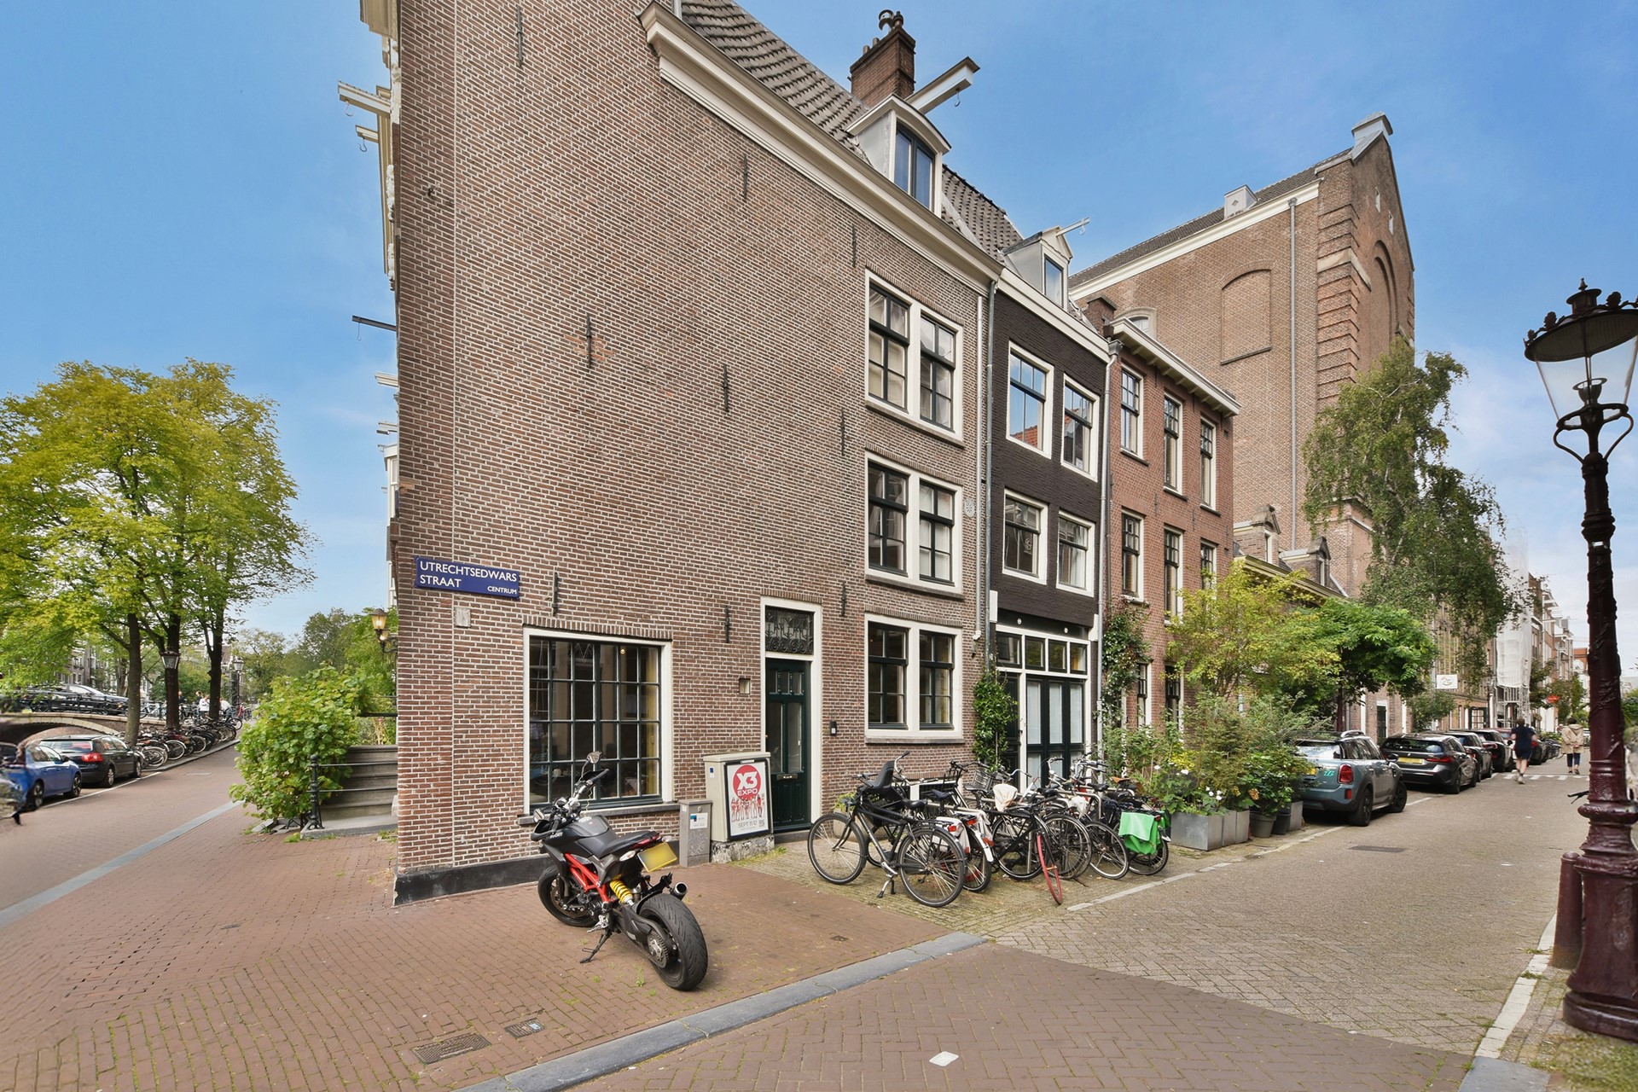
This attractive commercial property is offered for rent in an exceptional location in the heart of Amsterdam. Situated on the corner of Reguliersgracht and Utrechtsedwarsstraat, the property benefits from its corner position with multiple windows providing excellent natural light and an attractive street presence.
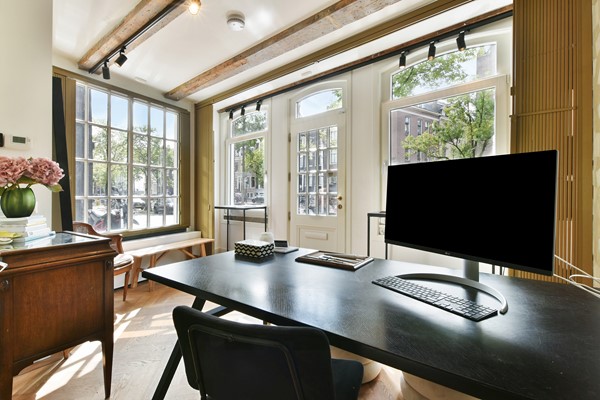
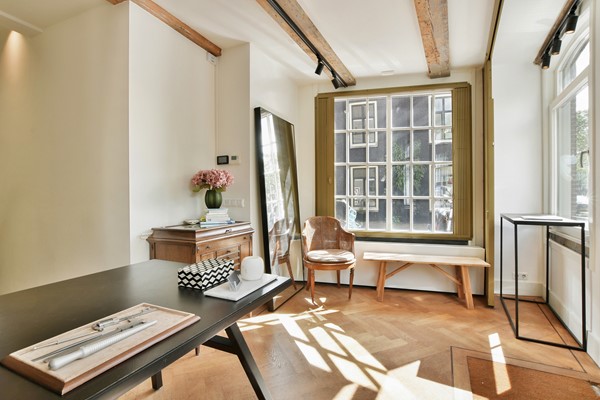
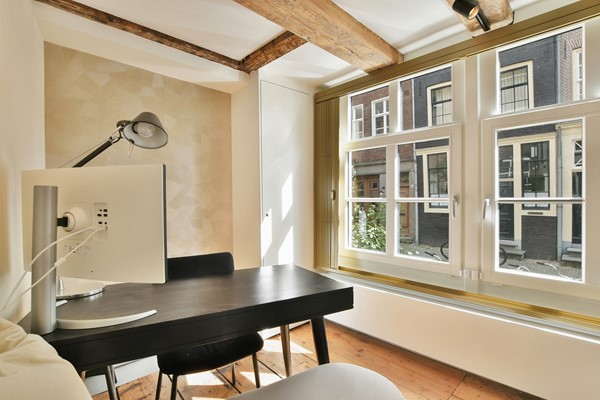
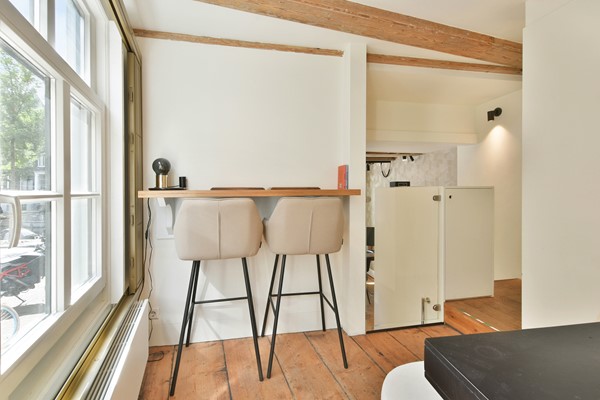
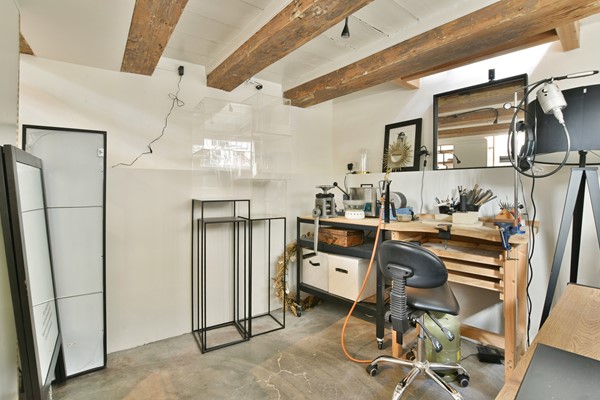
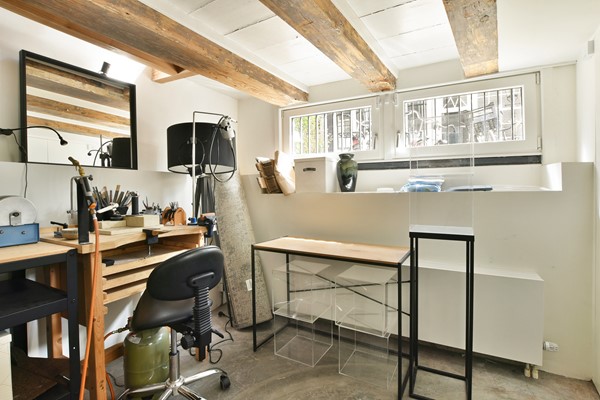
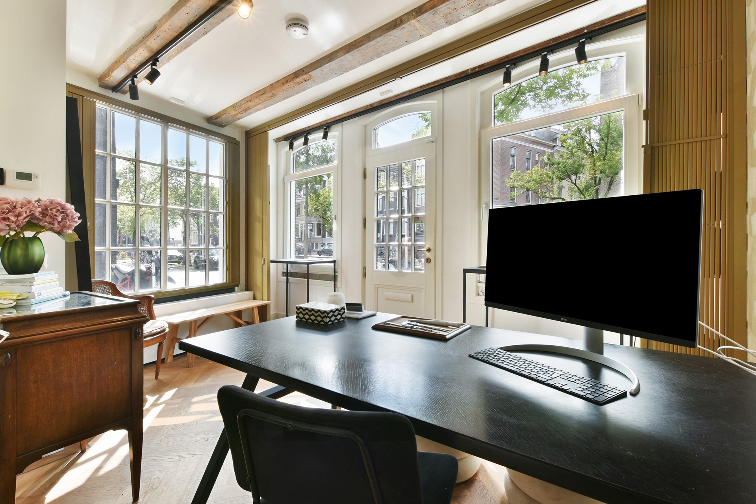
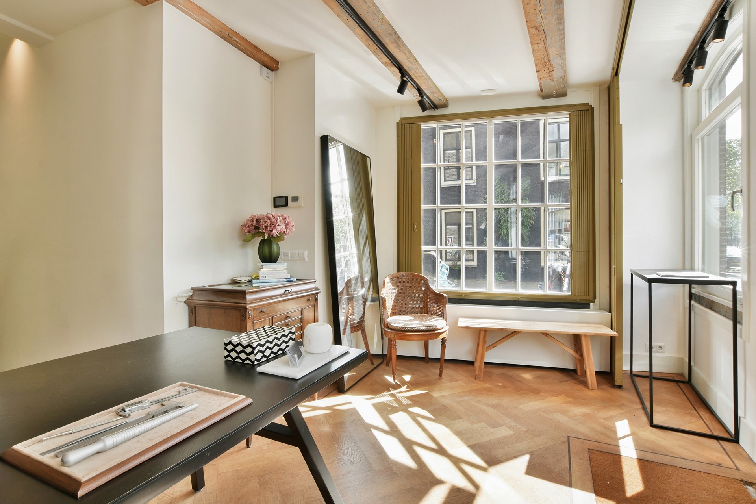
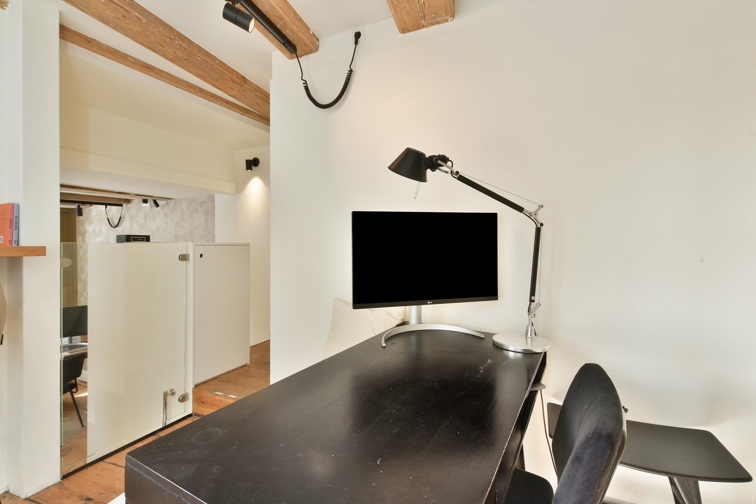
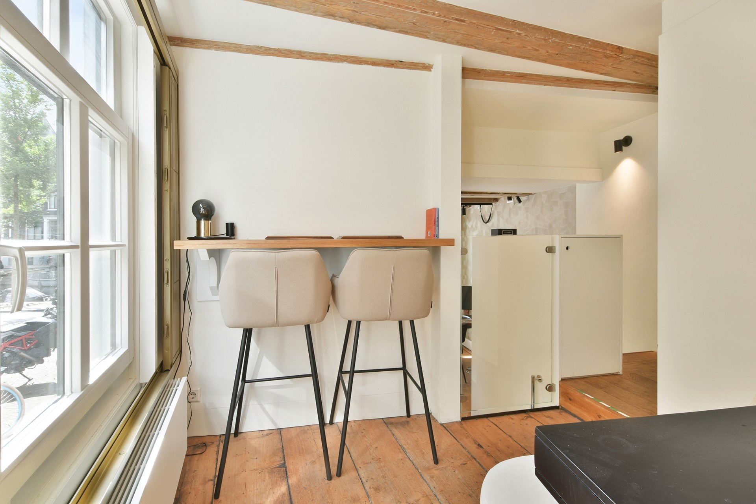
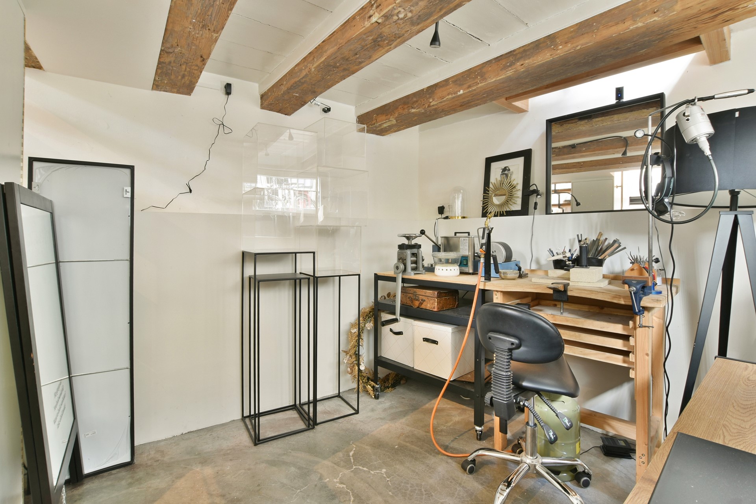
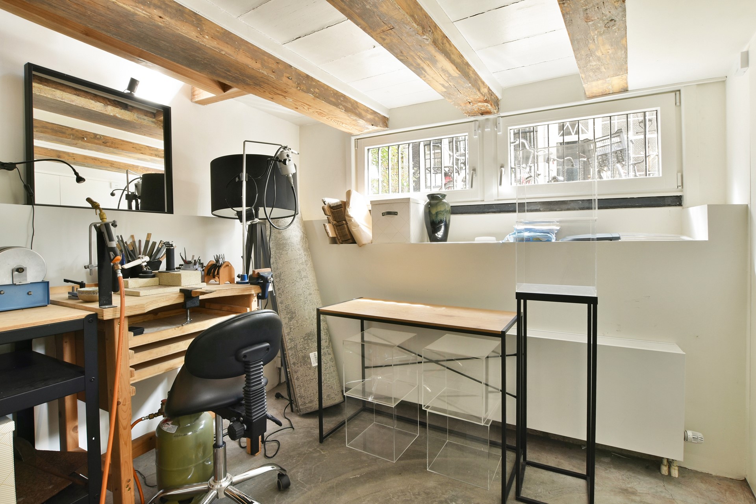
The commercial space has a distinctive Amsterdam character, combining authentic features such as exposed wooden beams with a bright and well-maintained finish. Its corner position, large windows and private street-level entrance provide excellent visibility and a representative appearance.
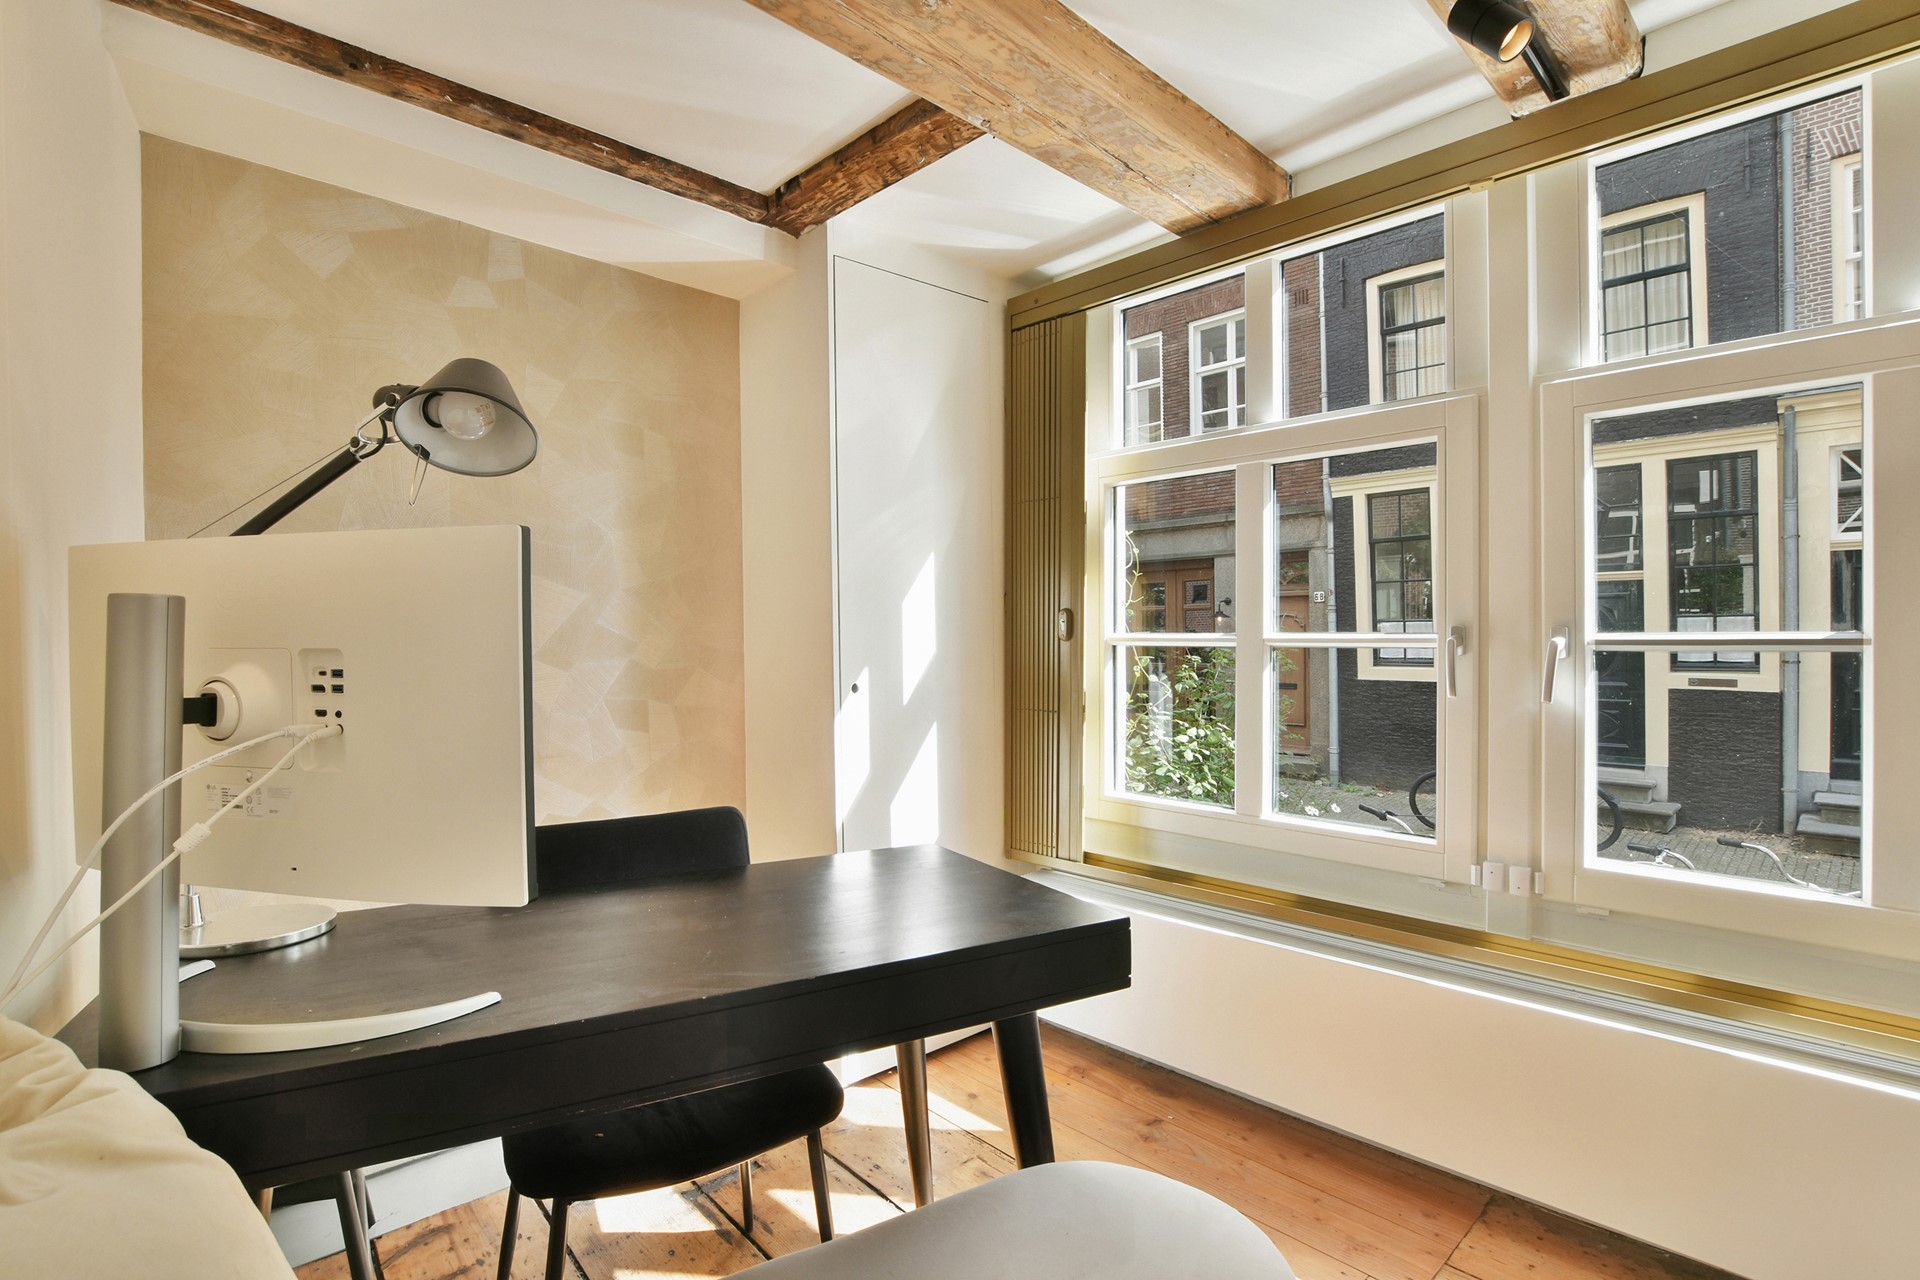
The premises are arranged over the ground floor and basement and are currently fitted out as office/workspace. Thanks to its practical layout and attractive appearance, the property is suitable for a variety of office and commercial purposes, including an office, studio, showroom, gallery or retail space, subject to compliance with the applicable environmental planning regulations.
GENERAL LAYOUT:
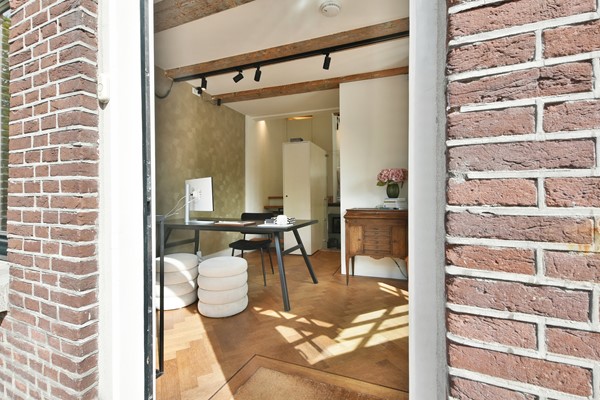
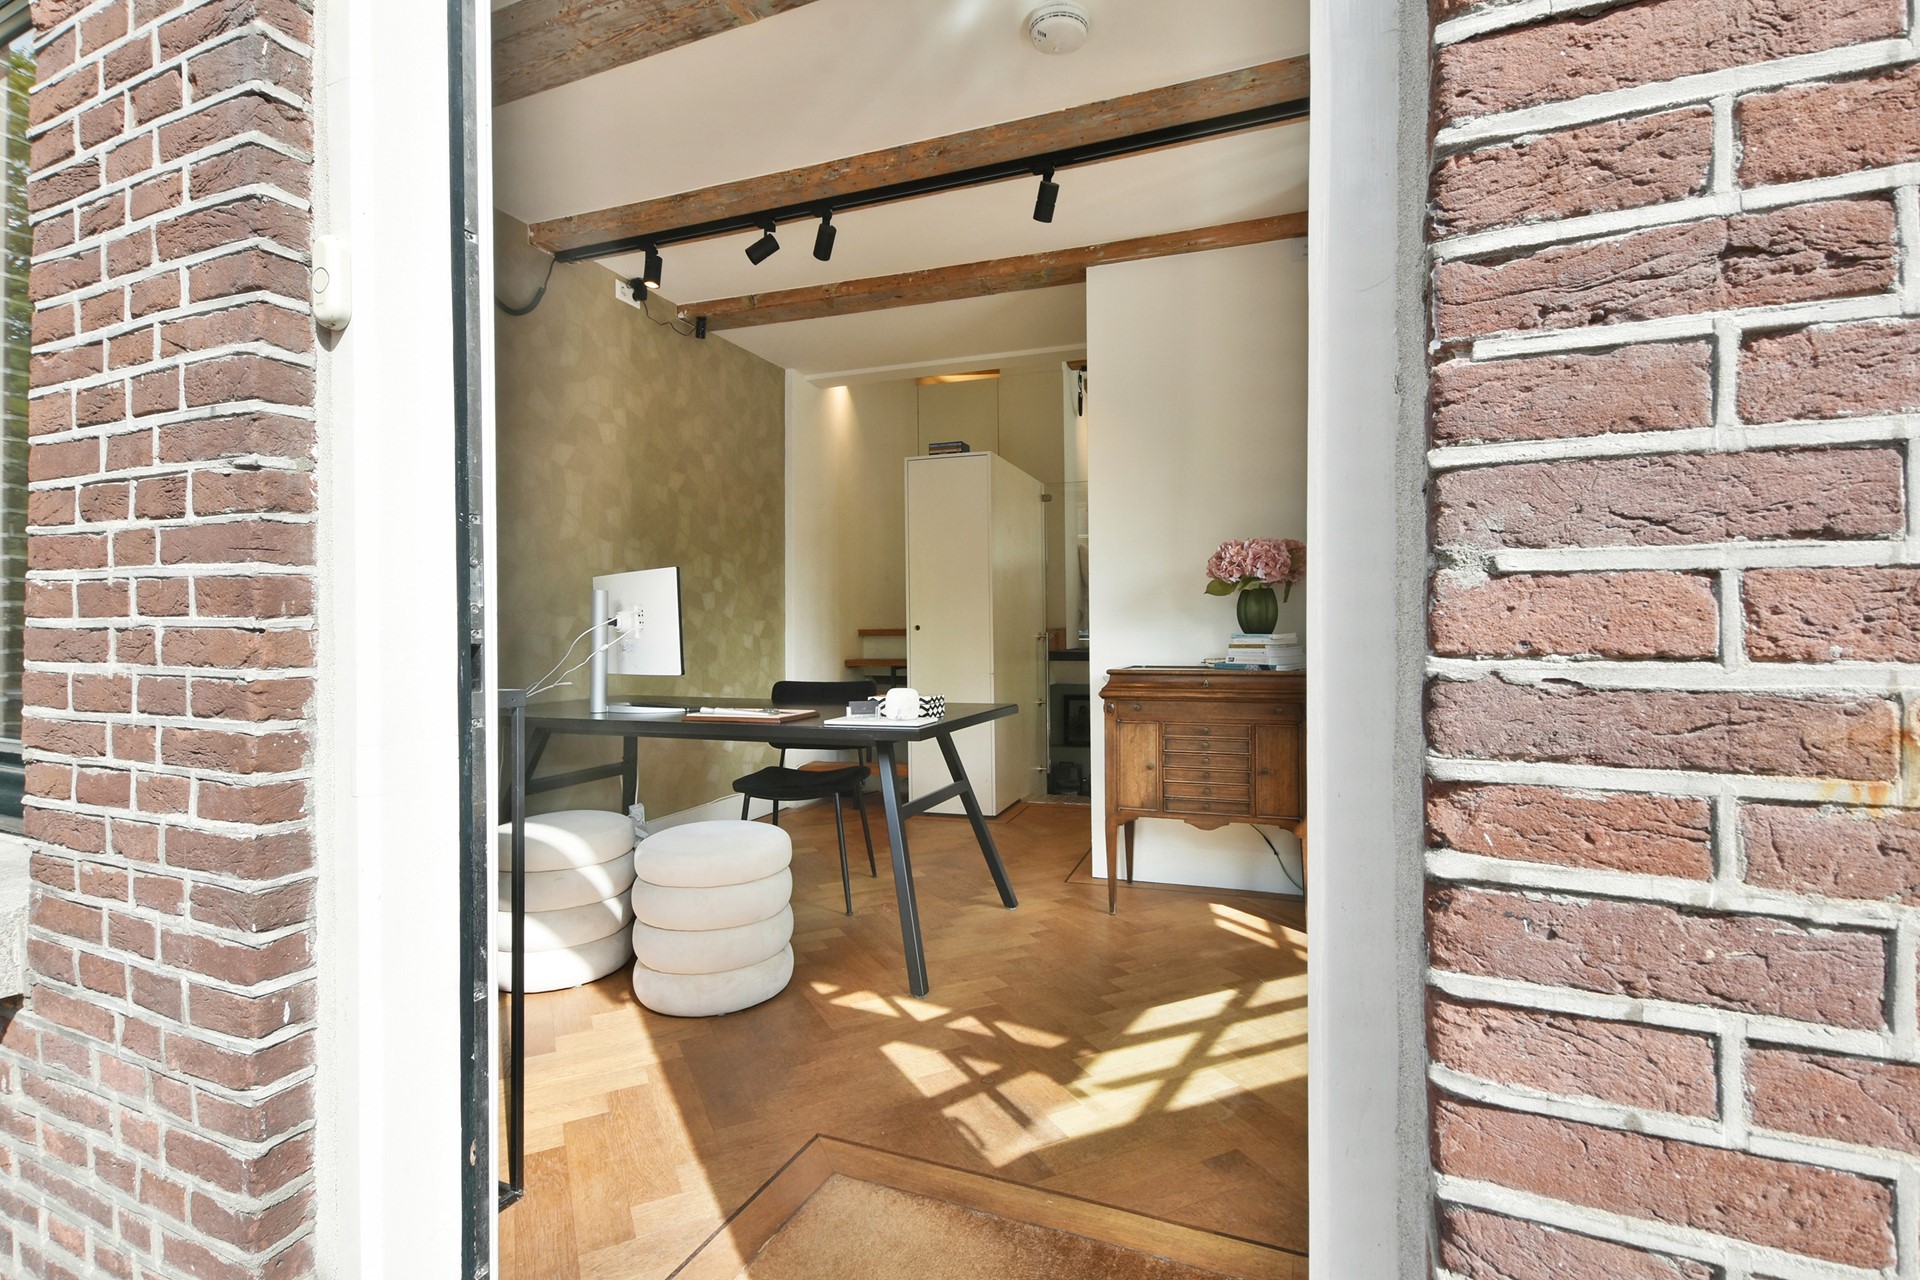
The commercial space is accessed via a private entrance directly from the street.
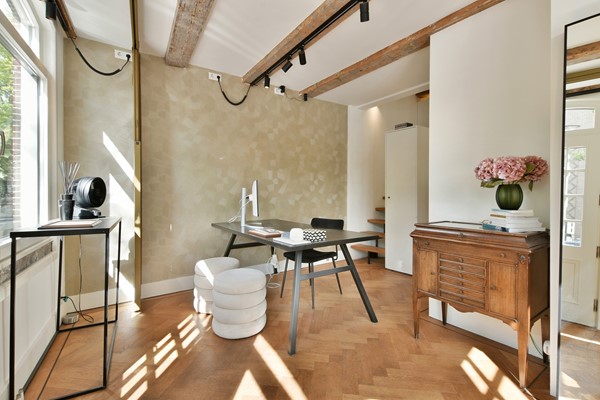
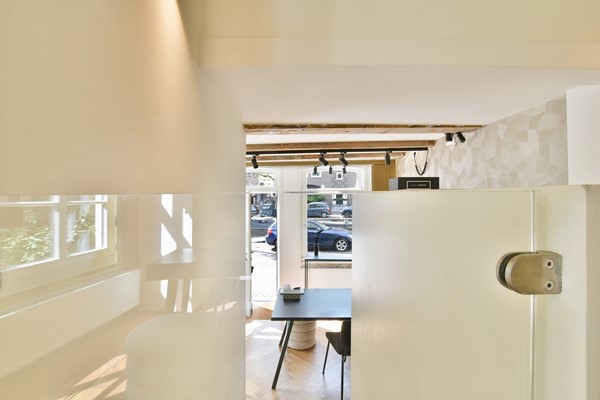
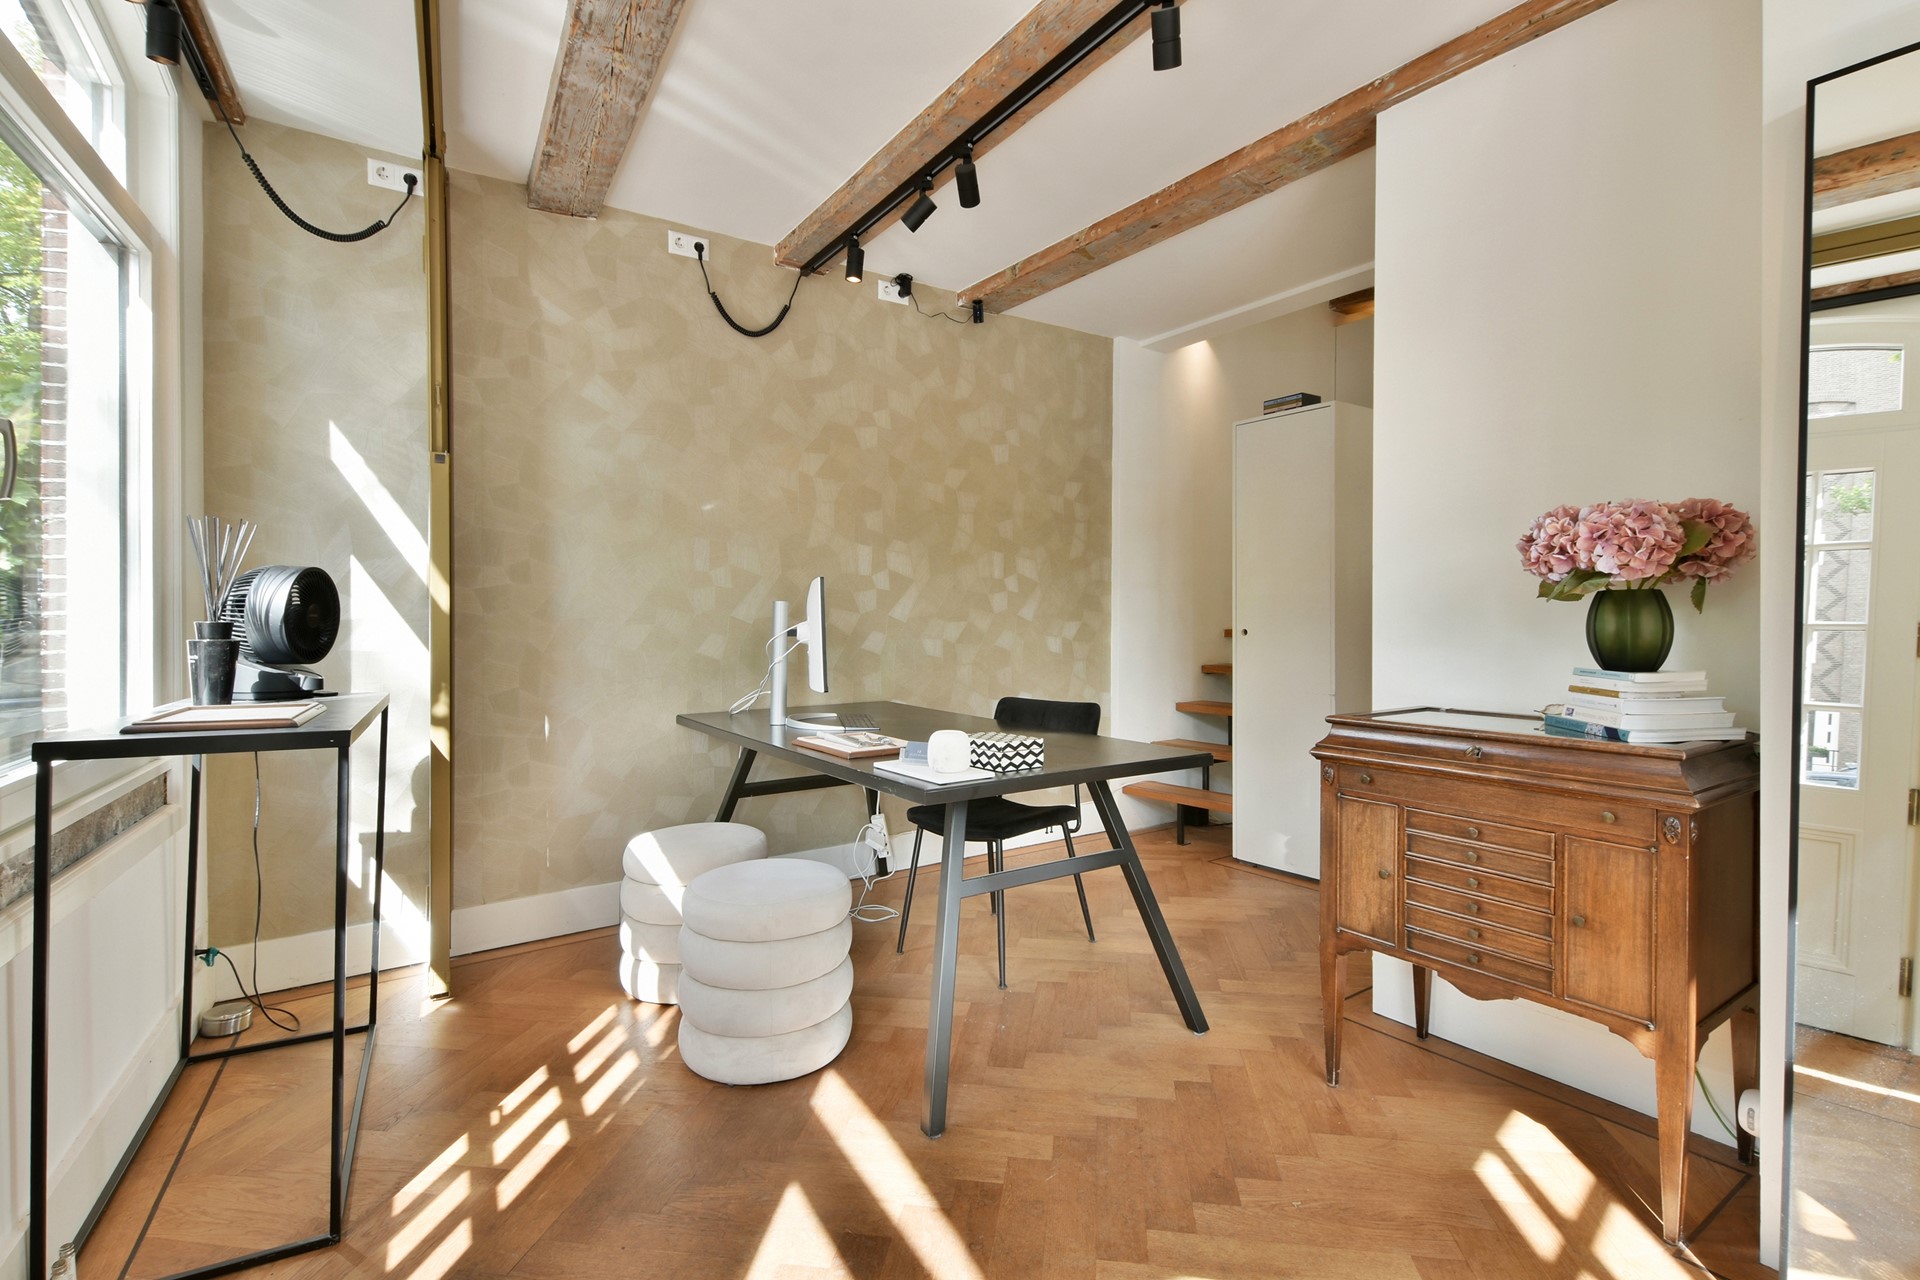
The ground floor consists of several open and interconnected workspaces. Due to the corner position and large windows on multiple sides, the space benefits from an abundance of natural daylight.
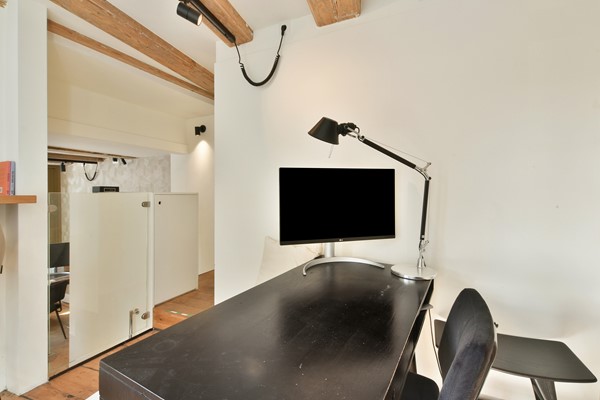
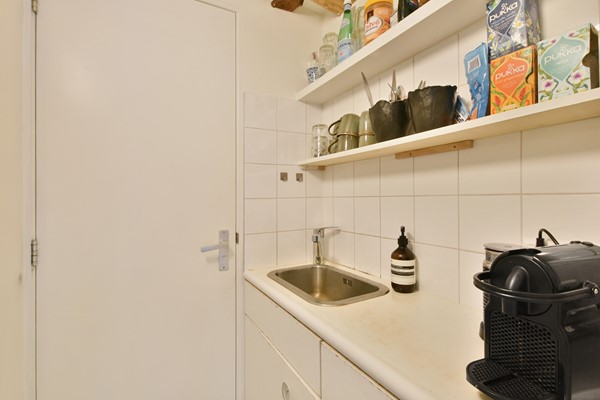
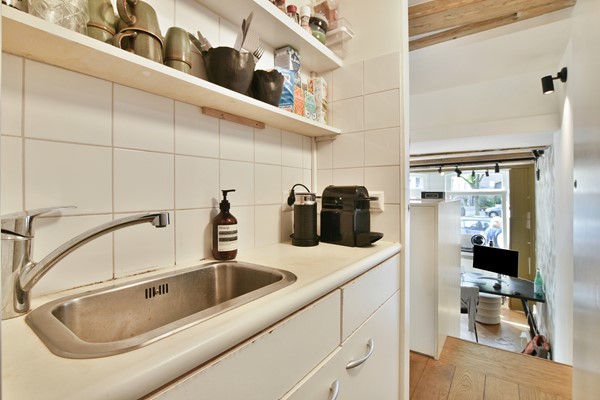
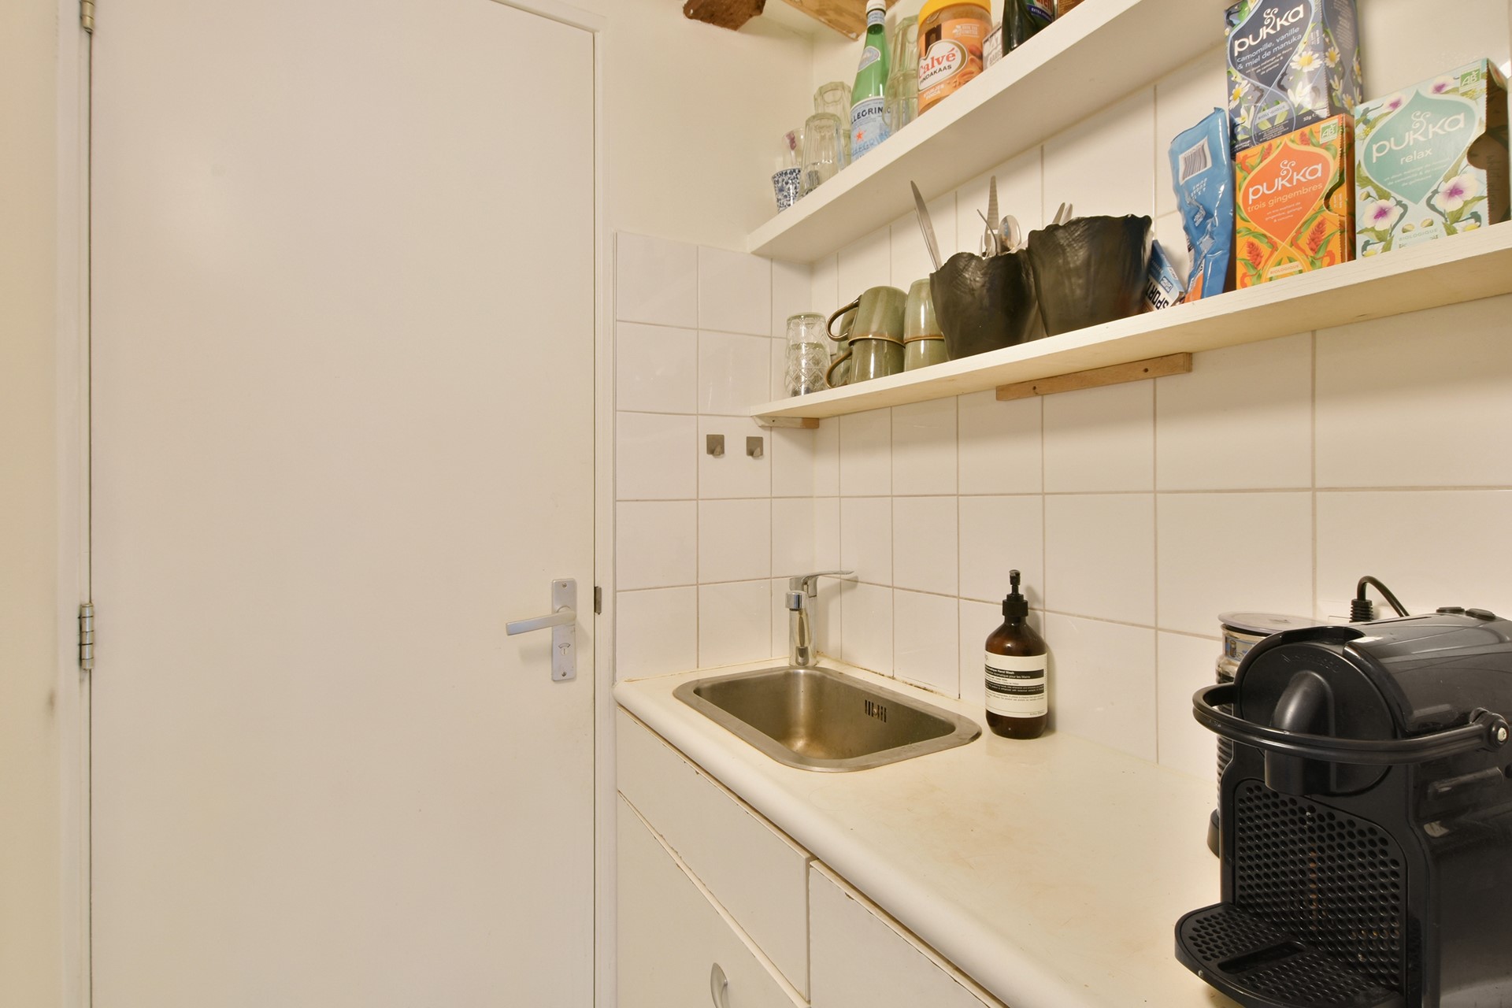
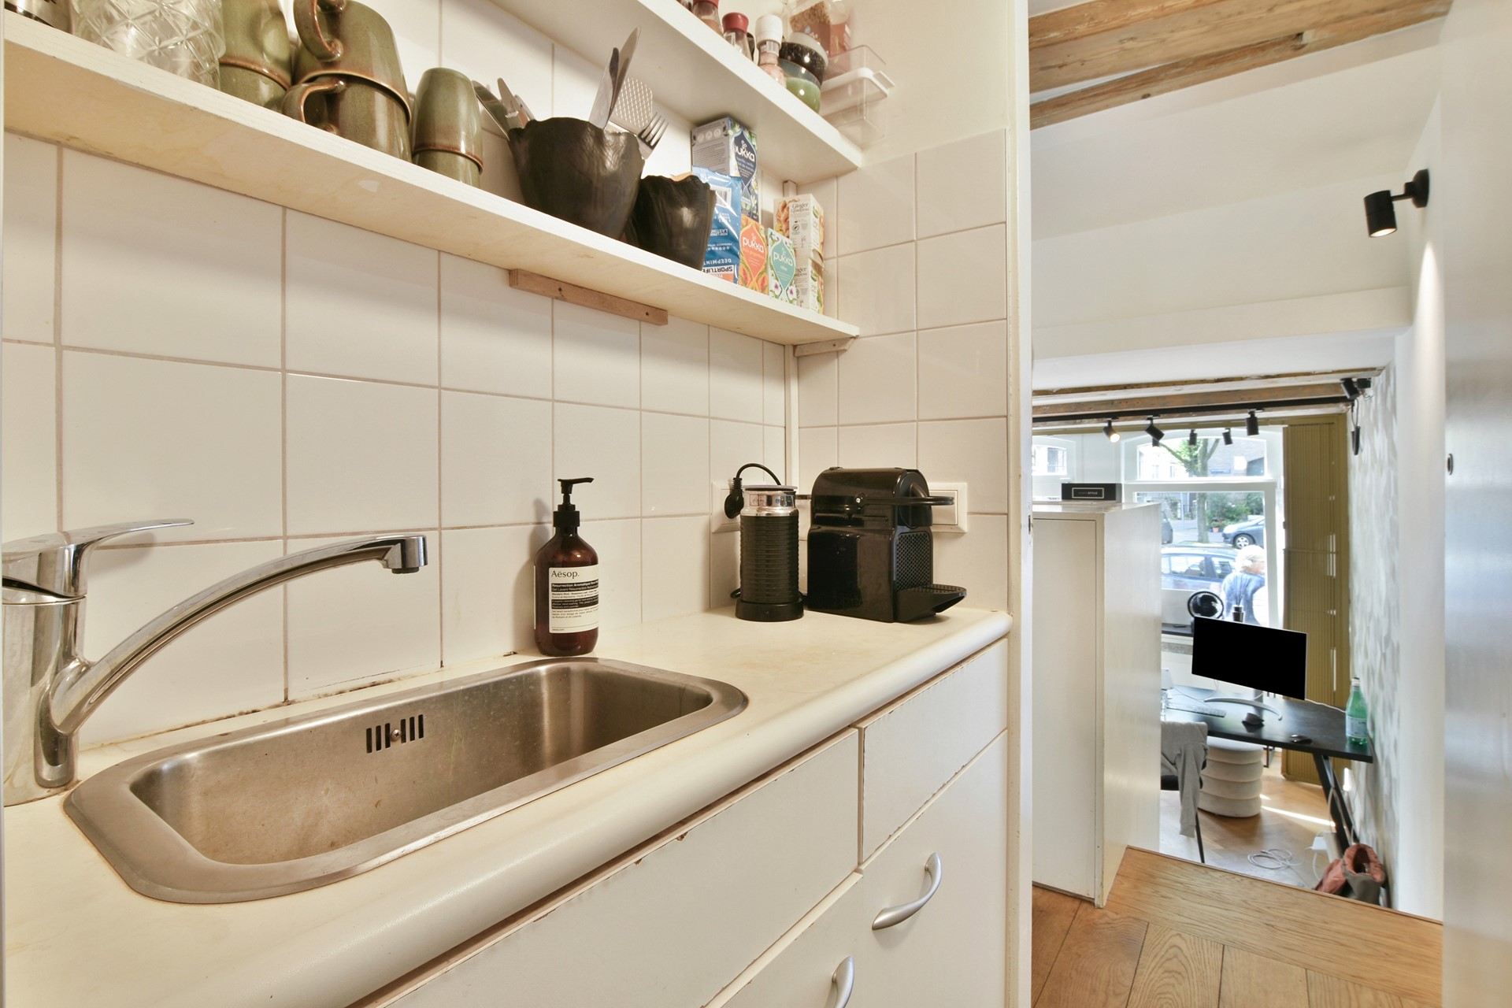
The premises are well finished and feature, among other things, an attractive wooden floor, characteristic exposed wooden ceiling beams and modern lighting. A pantry is also provided.
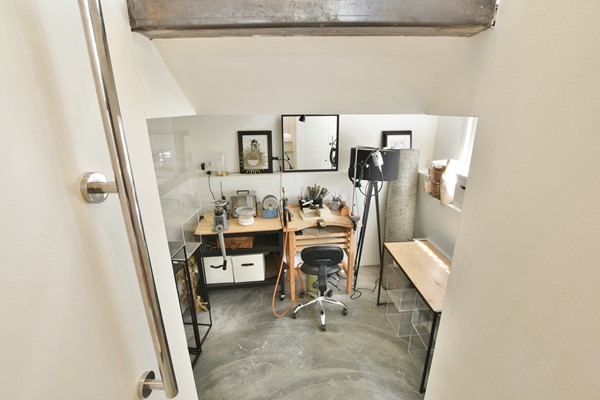
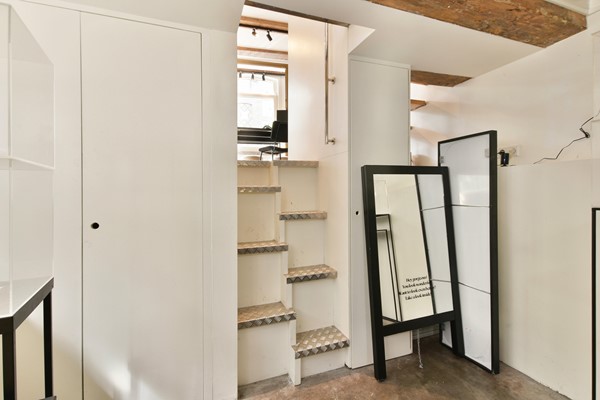
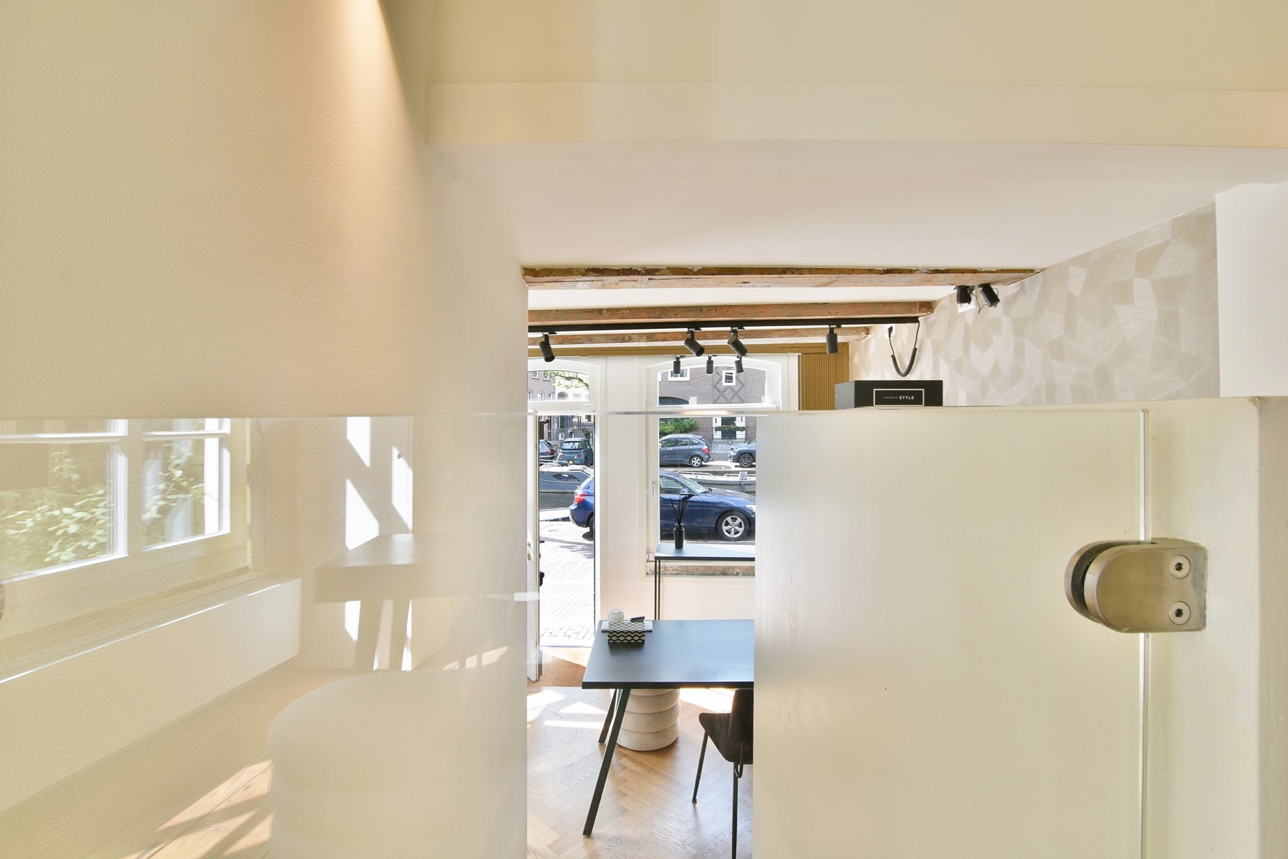
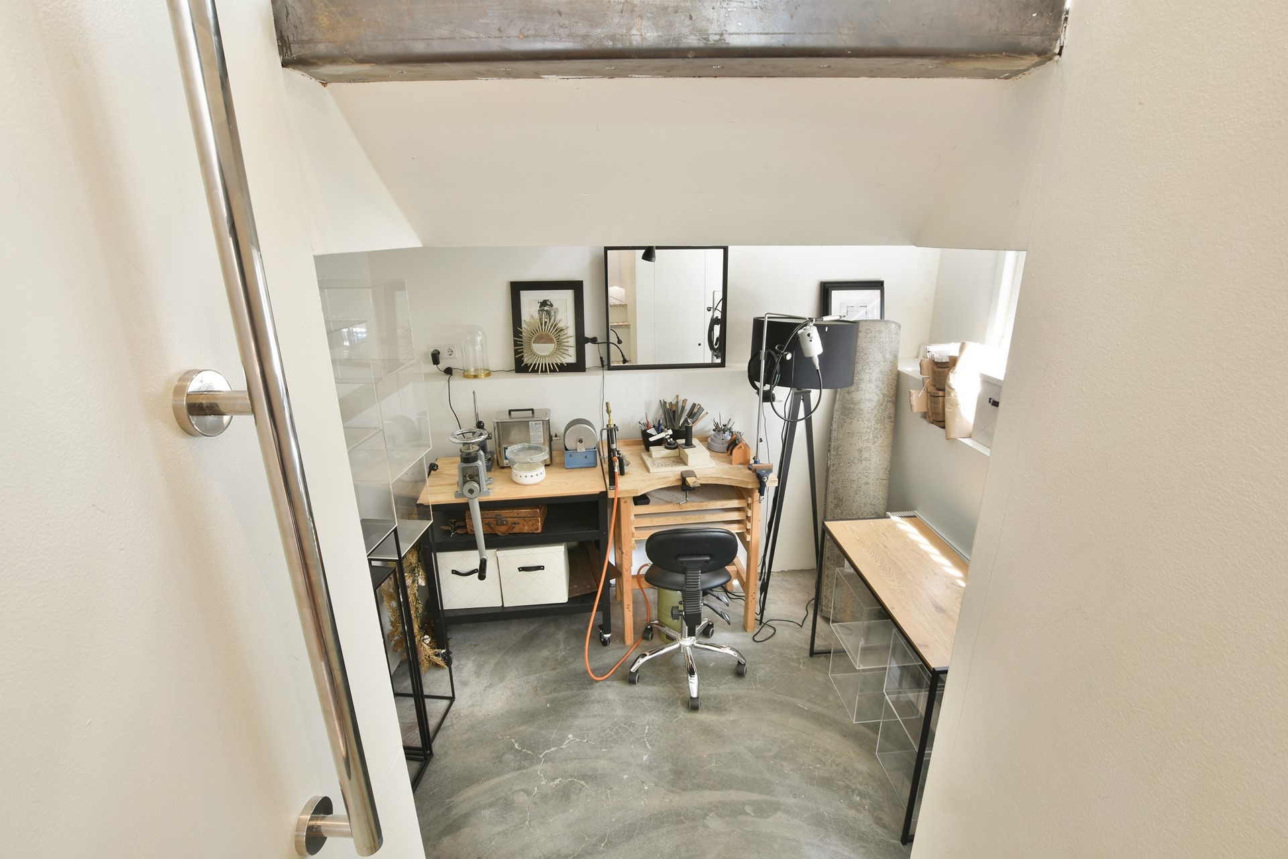
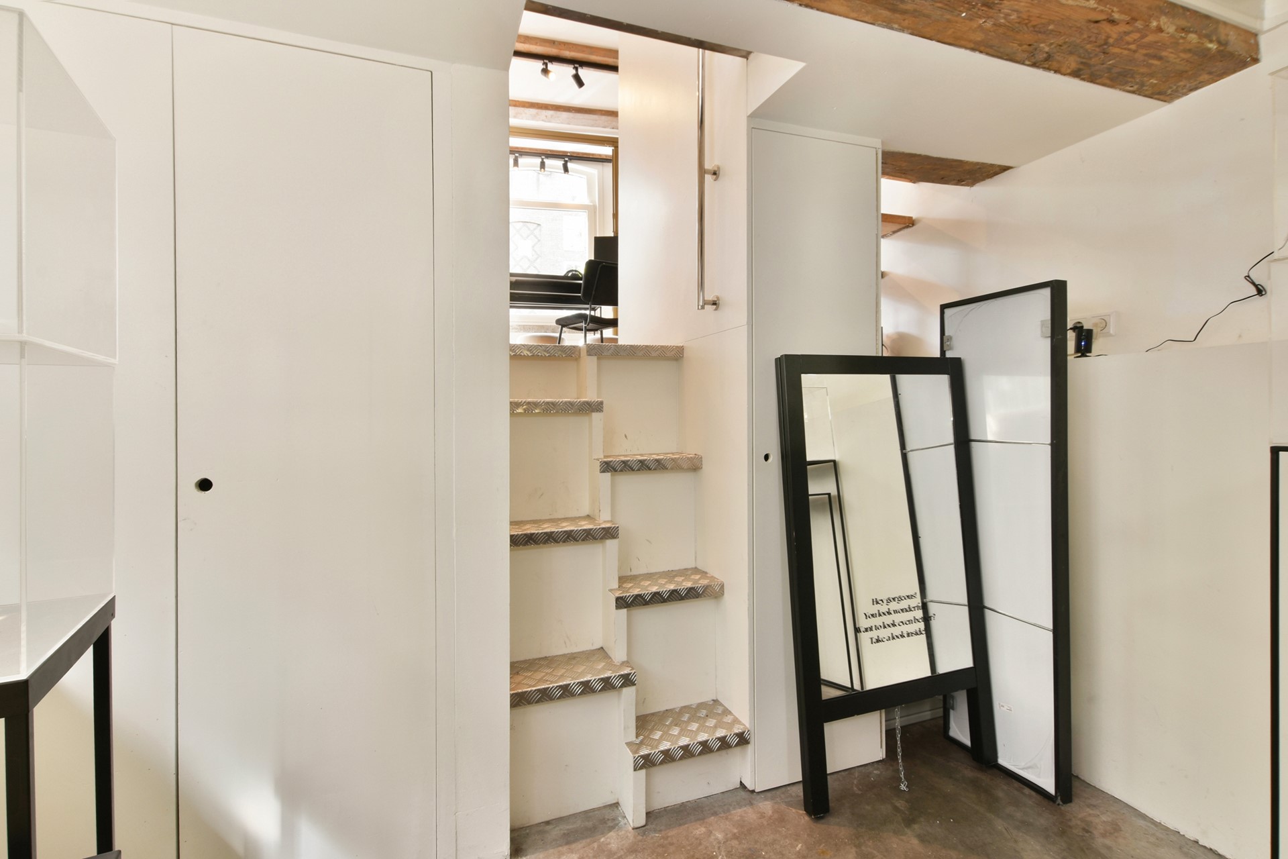
An internal staircase provides access to the open-plan basement. This area also benefits from natural daylight and is highly suitable for use as additional workspace, studio space or storage.
LOCATION:
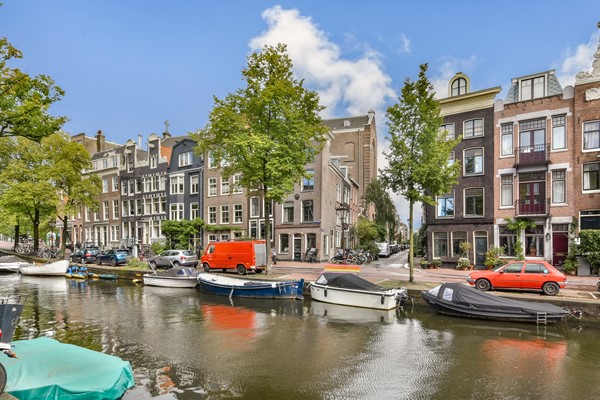
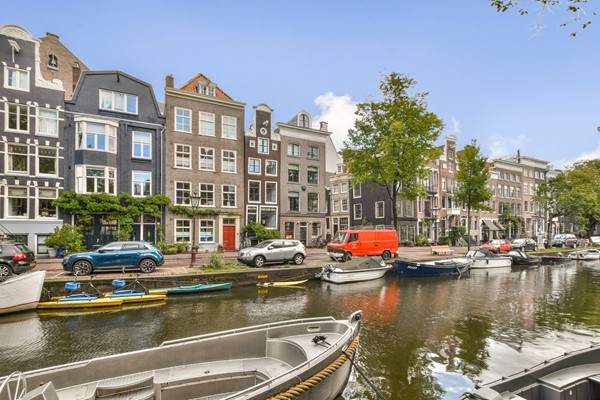
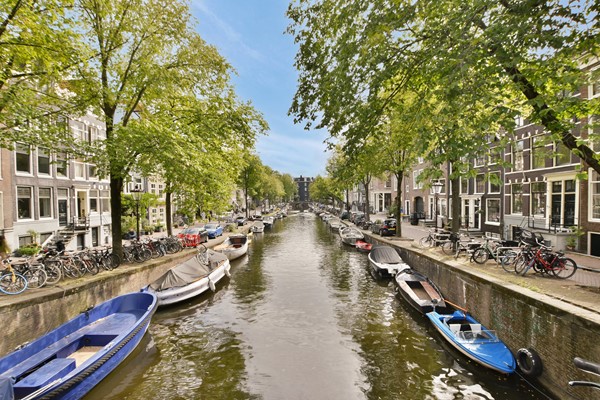
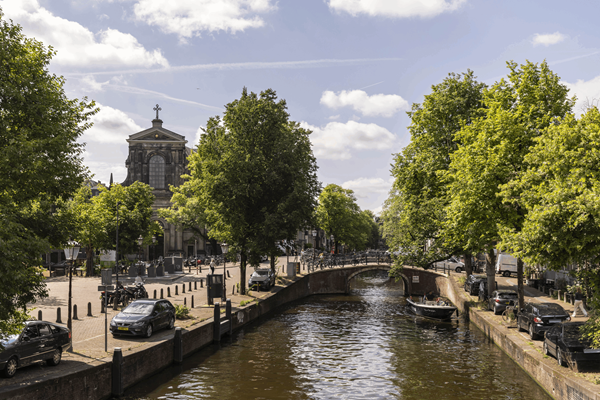
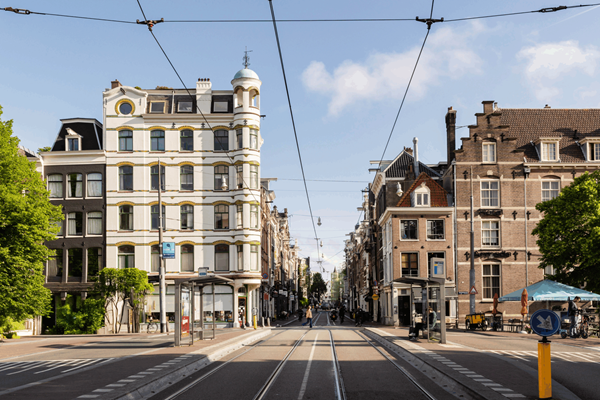
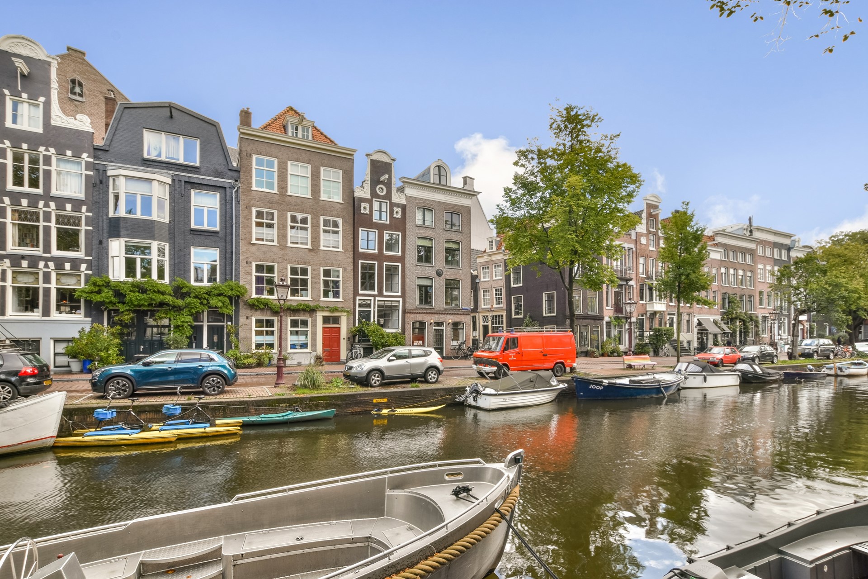
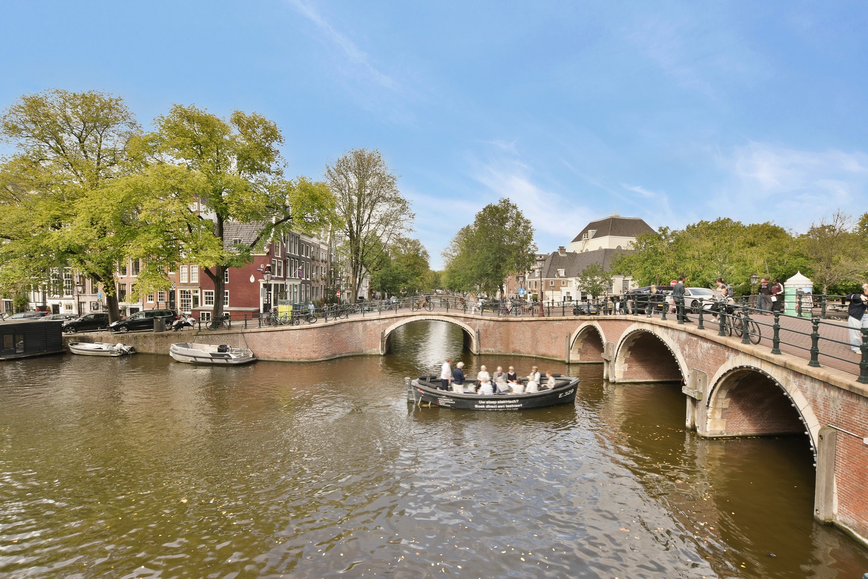
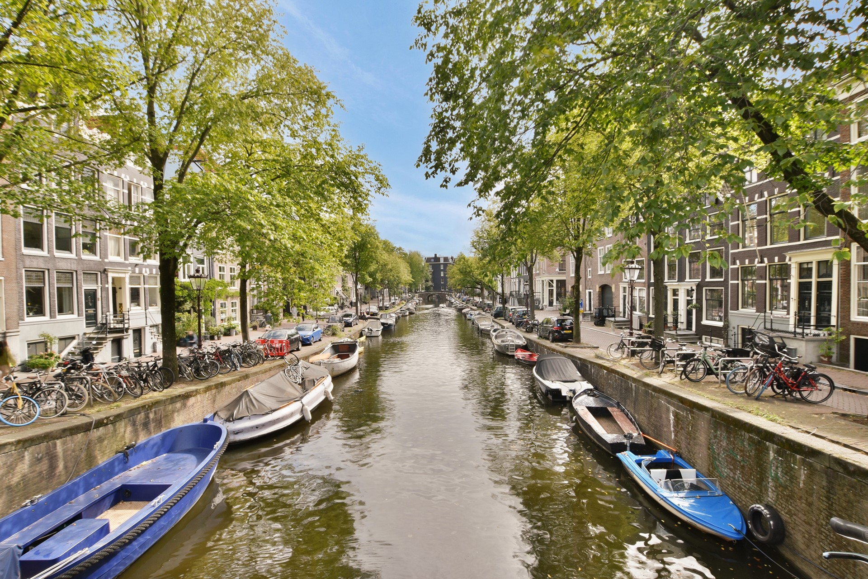
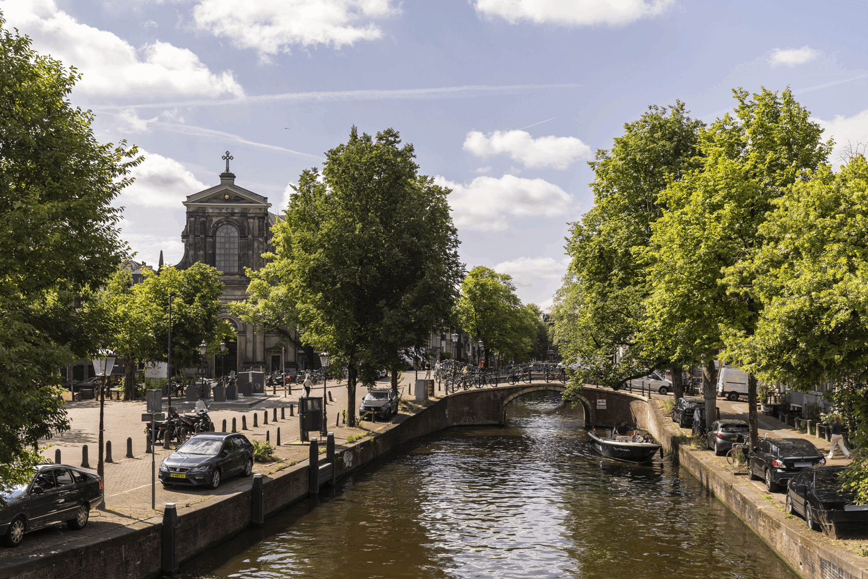
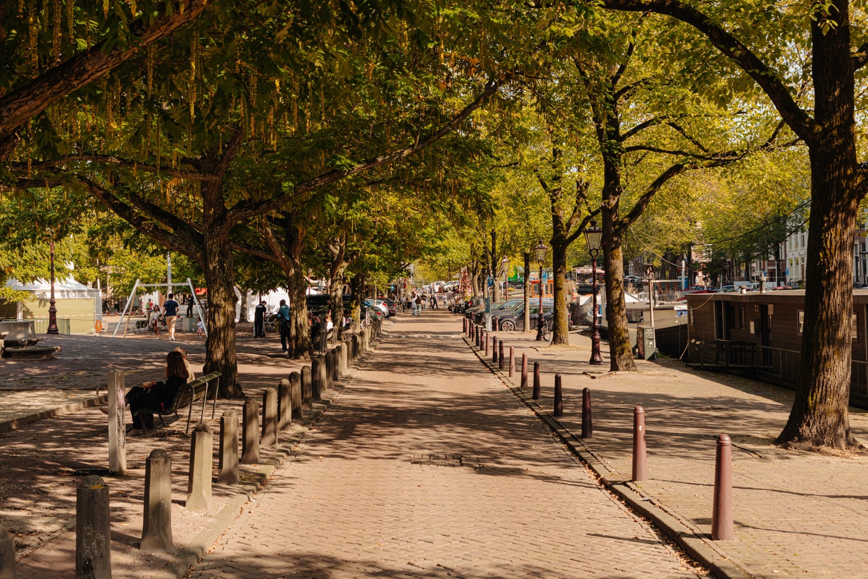
The location is excellent. Reguliersgracht forms part of Amsterdam’s characteristic canal district, and the property is situated within a short walking distance of Amstelveld, Utrechtsestraat and Prinsengracht.
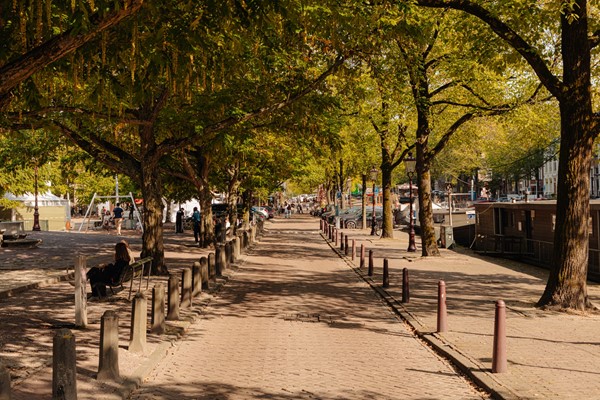
The immediate surroundings offer an attractive mix of residential properties, offices, shops, specialist retailers, restaurants, cafés and professional services. Nearby Utrechtsestraat is a lively and highly regarded shopping street offering a varied selection of shops, restaurants and cafés.
At the same time, Reguliersgracht itself has a peaceful, representative and typically Amsterdam character. It is precisely this combination that makes the location particularly attractive to businesses looking for a distinctive workplace in the heart of the city.
The premises are easily accessible by public transport and bicycle. Various tram connections are available nearby, while locations such as Rembrandtplein, Frederiksplein and Weesperplein provide convenient connections to other parts of Amsterdam.
The property is also accessible by car via Amsterdam’s main arterial roads. Parking is available in the surrounding public streets in accordance with the applicable municipal parking regulations.
PERMITTED USE:
Single zoning designation “Mixed-1” (Gemengd-1): pursuant to Article 8.1, permitted uses within this zoning designation include, among others, residential use, offices, offices with a public-facing service desk, facilities, galleries, retail and consumer-oriented services.
FLOOR AREA:
Approximately 36 m².
DELIVERY CONDITION:
If desired, the commercial space can be delivered on a turn-key basis, subject to further agreement.
PARKING:
Paid parking is available on public roads or by means of a parking permit.
UTILITIES & SERVICES:
The tenant is responsible for arranging its own contracts for gas, water and electricity.
LEASE AGREEMENT:
Based on the standard model of the Dutch Real Estate Council (Raad voor Onroerende Zaken – ROZ).
LEASE TERM:
A minimum term of twelve months, with an option to extend for a further twelve months. Longer lease terms may also be discussed. The notice period and any break options are subject to agreement and will be determined in consultation.
RENT PAYMENT:
Monthly in advance.
SECURITY:
The tenant shall provide a security deposit equivalent to at least three months’ payment obligations. A bank guarantee may be agreed upon in consultation.
AVAILABILITY:
By mutual agreement / available at short notice.
DETAILS:
- Representative office/retail space;
- excellent location in Amsterdam’s canal district;
- close to Amstelveld and Utrechtsestraat;
- attractive corner position;
- private street-level entrance;
- arranged over the ground floor and basement;
- pantry;
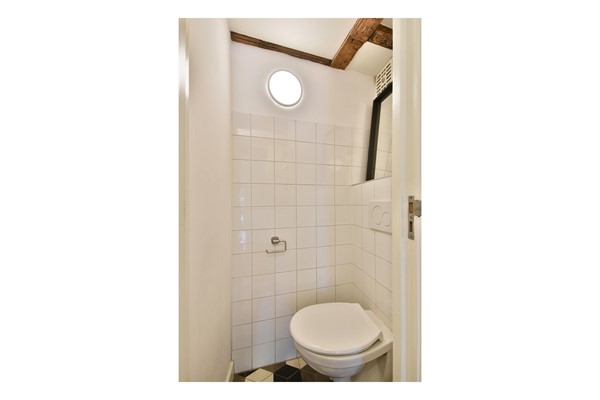
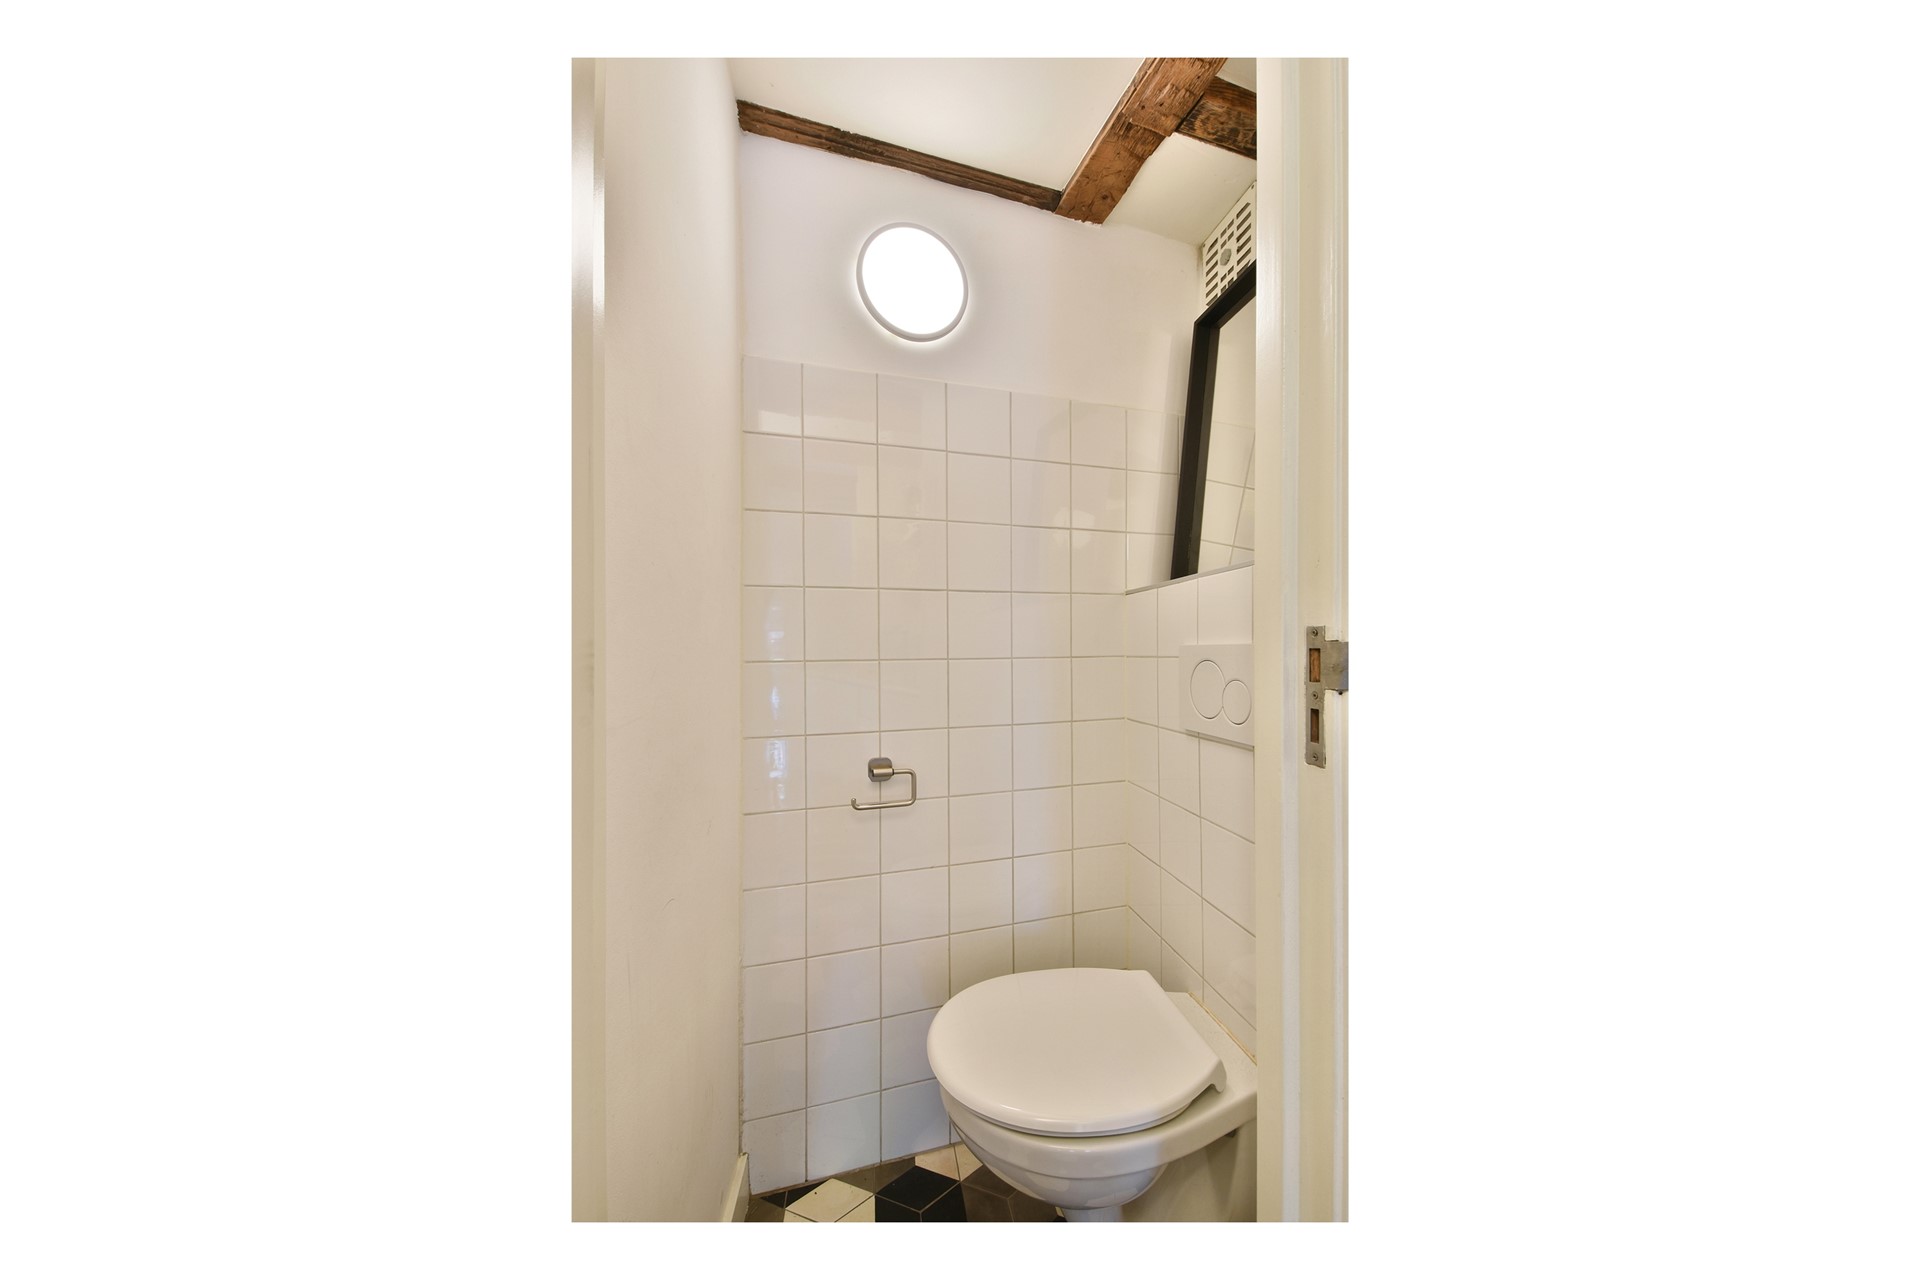
- toilet facilities;
- suitable for various commercial and business uses, subject to the required public-law permissions;
- delivery condition and other lease terms subject to agreement.
Reguliersgracht 85-H combines characteristic Amsterdam charm with a bright and representative commercial space in an excellent location. A distinctive place to do
business in the heart of the city, just a stone’s throw from Amstelveld.
For further information about the property and/or to arrange a viewing, please contact our office. Our team will be pleased to assist you.
This information has been compiled with due care on the basis of information provided by the landlord and third parties. However, no liability can be accepted for its accuracy or completeness. All dimensions, floor areas and layouts stated are indicative, and no rights may be derived from this offering.
The tenant is responsible for independently inspecting, or arranging an inspection of, the leased premises and forming their own opinion regarding, among other things, its condition, layout and permitted uses. It is the tenant’s responsibility to verify whether the intended use complies with the applicable environmental plan and other relevant regulations. This offering is entirely non-binding and subject to the landlord’s approval.